
59 KERRY POINT ROADLeeds and the Thousand Islands, ON K0E1R0
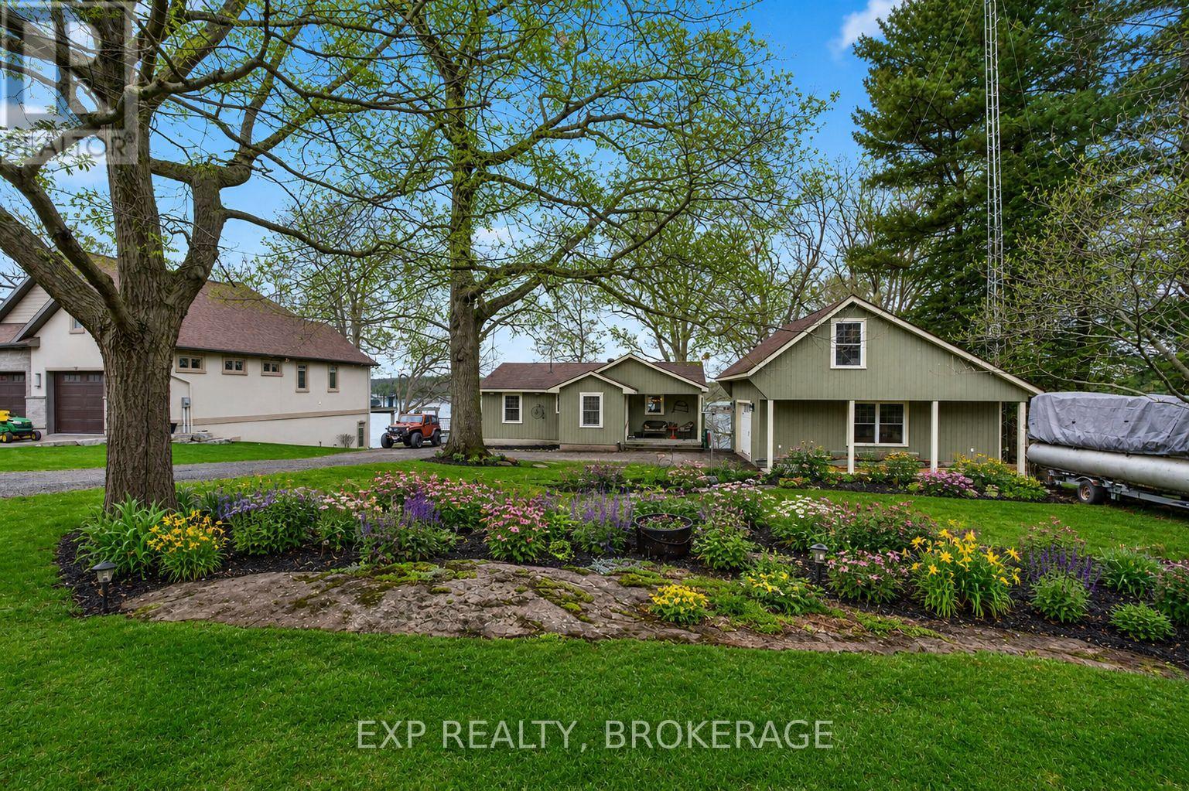
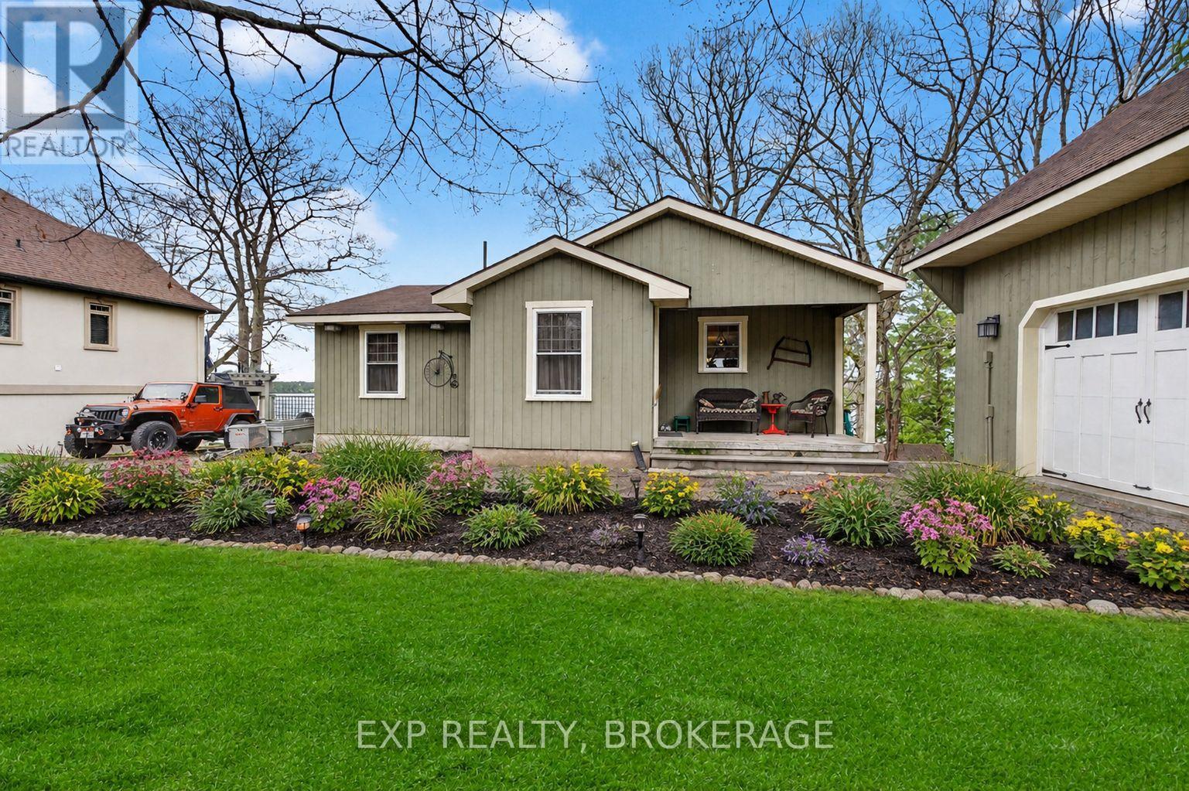
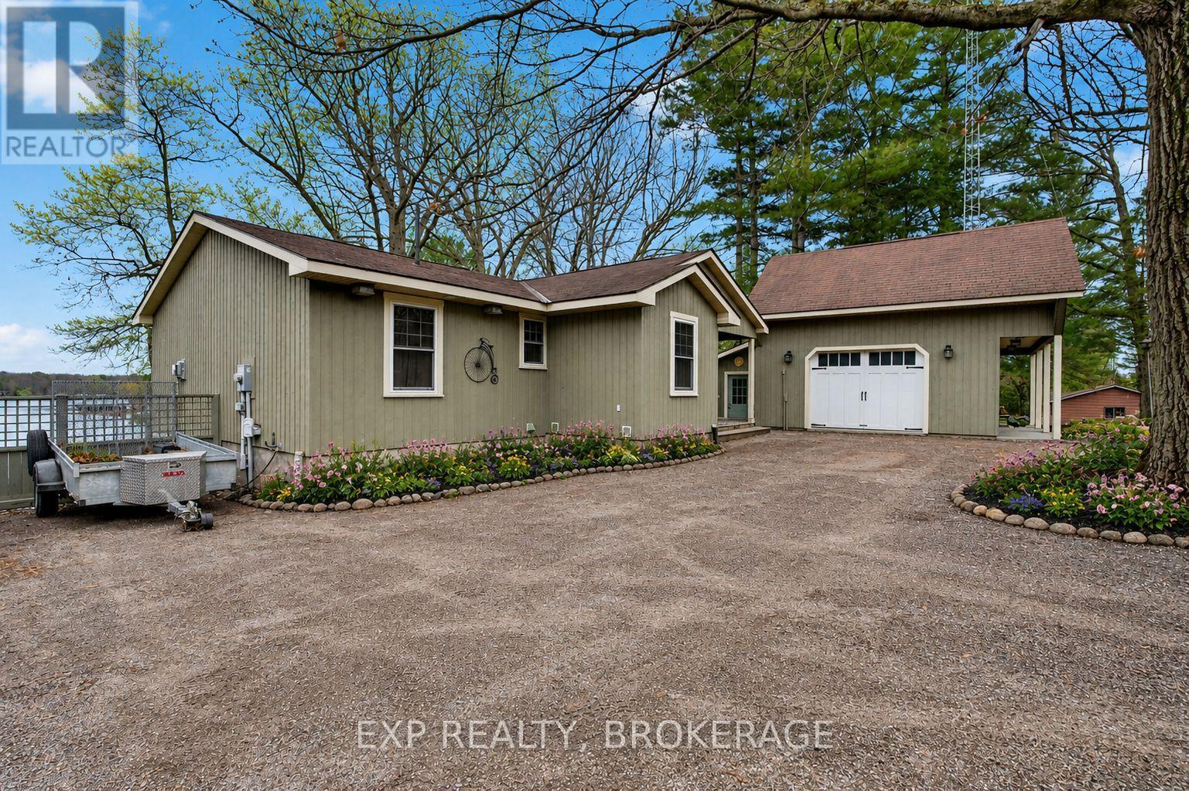
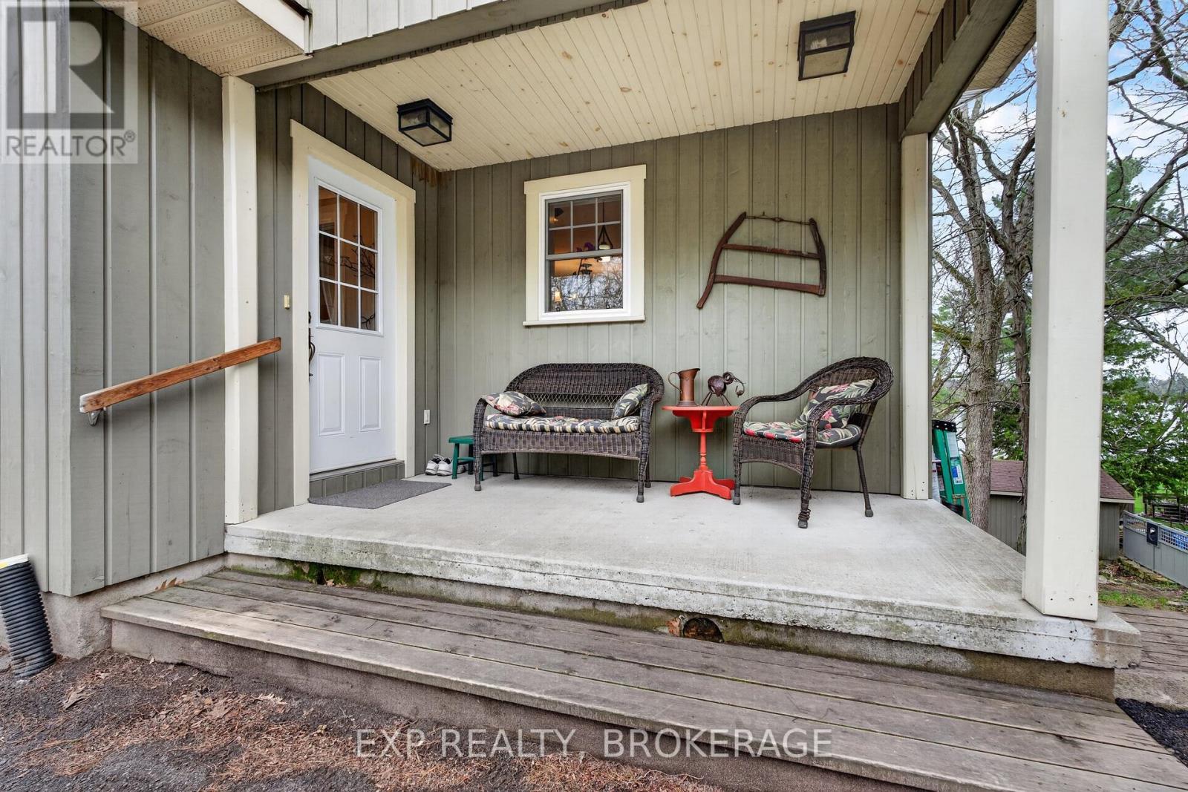
Embrace the beauty and charm of 1000 Islands living in this beautifully updated, mint-condition home, where comfort, character, and waterfront adventure come together. Thoughtfully updated throughout, the home offers a warm, cozy, and inviting atmosphere that immediately feels like home. Natural light, stylish finishes, and comfortable living spaces create the perfect setting for relaxing with family and friends after a day spent on the water. Perfectly positioned with a full walkout basement leading to a level backyard, the property offers wonderful indoor-outdoor living and plenty of space to relax, entertain, and enjoy the peaceful surroundings. Step outside and immerse yourself in the world-famous 1000 Islands, where endless boating adventures await. Explore secluded coves, discover picturesque islands, or cruise the waterways and take in the breathtaking scenery. An upper-level loft provides flexible additional space and is currently enjoyed as a hobby room - an ideal spot for creative pursuits, reading, or simply escaping to a quiet retreat. At the water's edge, an additional insulated garage provides excellent storage for boats, water toys, and recreational gear, while the fantastic dock is ready for your next adventure. Enjoy desirable southerly views and the ever-changing beauty of life on the water. Warm, welcoming, beautifully maintained, and surrounded by one of Canada's most spectacular waterfront destinations, this home is designed for relaxed living, memorable gatherings, and making lasting memories. Come and experience the special feeling of this wonderful waterfront retreat - your 1000 Islands lifestyle awaits! (id:31684)
| 16 hours ago | Listing updated with changes from the MLS® | |
| 16 hours ago | Listing first seen on site |



The trademarks MLS®, Multiple Listing Service® and the associated logos are owned by The Canadian Real Estate Association (CREA) and identify the quality of services provided by real estate professionals who are members of CREA. Used under license.
The trademarks REALTOR®, REALTORS®, and the REALTOR® logo are controlled by The Canadian Real Estate Association (CREA) and identify real estate professionals who are members of CREA. These trademarks are owned or controlled by The Canadian Real Estate Association (CREA) and identify real estate professionals who are members of CREA (REALTOR®) and/or the quality of services they provide (MLS®).
This REALTOR.ca listing content is owned and licensed by REALTOR® members of The Canadian Real Estate Association.